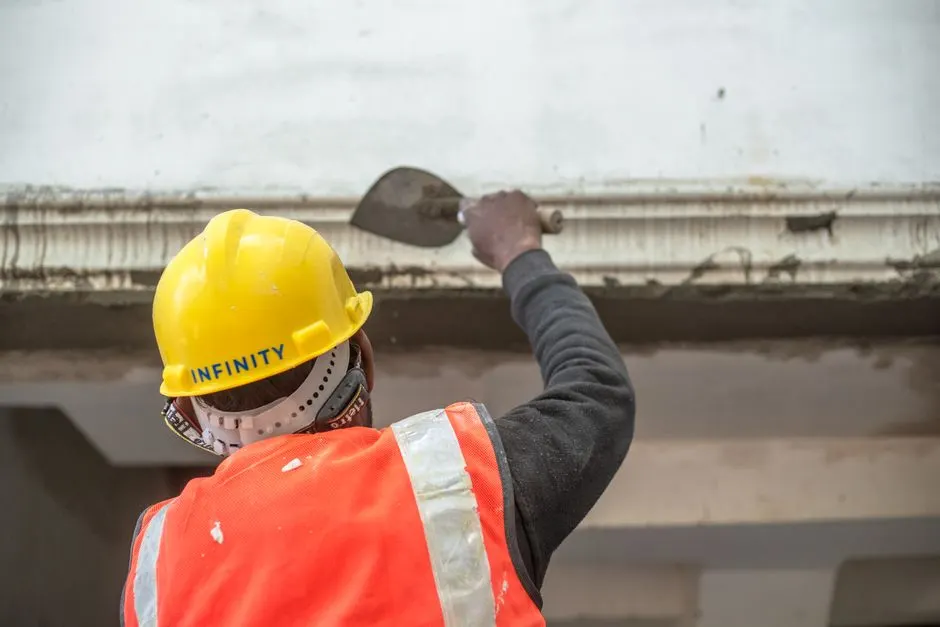
Licensed, bonded, and code-correct from demolition to final walkthrough
Home renovation contractors San Marino CA who build it right the first time
Home renovation contractors San Marino CA homeowners call when a 1920s Huntington Library Area house needs new bones, not just new paint. We handle kitchens, baths, additions, and whole-home rebuilds across Los Angeles County. Permits, structural work, finishes, inspections. One crew, one schedule, one number to call. Founded in 2023, we have spent 3 years earning repeat work on San Marino's toughest remodels.
Live phone supportUpfront optionsBacked workmanship
What's included
What our Home renovation contractors San Marino CA include
Every remodel is different, but the core scope is consistent. Here is what is covered on a standard San Marino renovation. Anything outside this list, like pool work or landscaping, we will tell you upfront and refer you to someone we trust.
Permits and inspections
We pull all required permits through the city of San Marino, schedule every inspection, and meet the inspector on site. That covers structural, electrical, plumbing, and mechanical sign-offs. You get a closed permit at the end, which matters when you sell the house.
Demolition and debris hauling
We protect floors and furniture, demo the scope, and haul debris daily so the site stays clean. On a typical kitchen or bath that means 2 to 4 dumpster loads. You are not living next to a pile of drywall for three weeks.
Structural and framing work
If walls move or openings grow, we handle the framing, headers, and seismic strapping to California Building Code. We sister joists, repair foundation cracks, and fix the structural issues we find behind the plaster. Inspectors sign off because the work is done right.
Plumbing and electrical rough-in
We replace galvanized supply lines, run new PEX or copper, and bring knob-and-tube wiring up to current code. New circuits, GFCI protection, and proper ventilation are standard. All rough-in work is inspected before drywall goes up, so nothing gets buried.
Finishes and fixtures
Drywall, texture, paint, tile, cabinetry, counters, and fixture installation. We use brands like James Hardie, CertainTeed, and Owens Corning where they fit the scope, and we set tile with a laser level so lines stay true. This is the phase where the house starts looking finished.
Final walkthrough and warranty
We walk the job with you, note every punch-list item, and fix it before the final inspection. You get a closed permit, a clean site, and a 1-year workmanship warranty on our labor. If something is off in month eight, call us and we come back.
Service overview
What Home renovation contractors San Marino CA actually do
Home renovation contractors San Marino CA run the entire job: demolition, framing, rough plumbing and electrical, drywall, tile, cabinetry, paint, and final inspection. On a typical San Marino remodel that means pulling permits through the city, coordinating licensed subs, ordering lumber and drywall, and keeping the schedule tight so you are not living in a construction zone for eight months. We swing hammers, but the real work is sequencing. A kitchen rough-in that waits on an inspection stalls the drywall crew, which stalls the tile setter, which pushes your move-back date. We plan backward from the final walkthrough.
San Marino's housing stock is old and specific. Plenty of homes were built between 1910 and 1940, which means knob-and-tube wiring, galvanized supply lines, and plaster walls that hide whatever the last remodel did. We open a wall and find three surprises before lunch. That is why local homeowners hire us: we have seen the same foundation cracks, roof leaks, and water damage on block after block, and we know which fixes hold and which ones come back in two years.
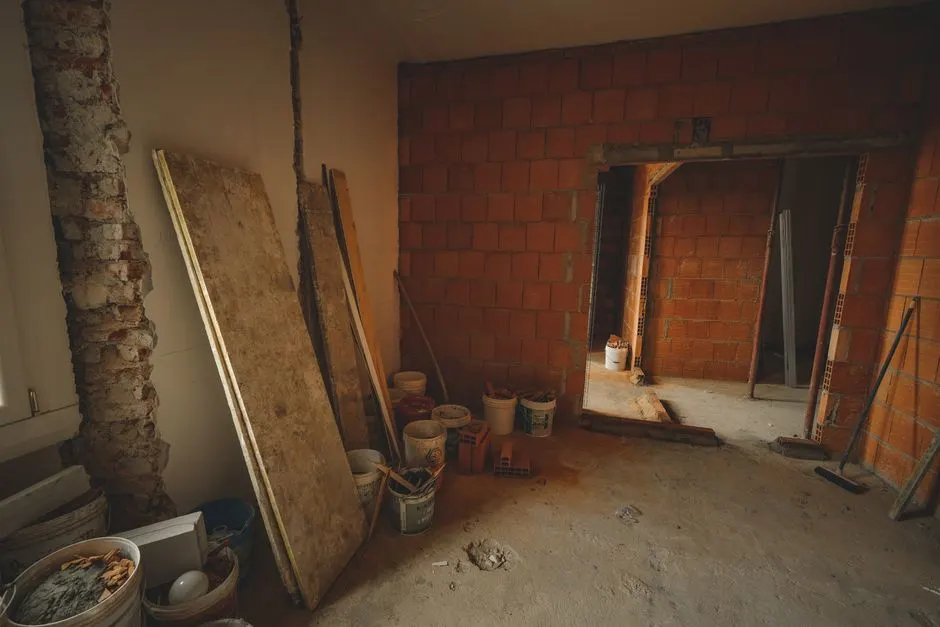
How we workWe verify the cause, compare realistic options, and confirm the repair before we leave.
The service timeline
How a CoreNexus Works remodel runs
The process flexes to the condition, but these checkpoints keep decisions clear.
Walkthrough and scope
We meet you at the house, usually within 48 hours of your call. We measure, photograph, and open anything that looks suspicious. You tell us what you want, we tell you what it takes. Expect 60 to 90 minutes. You leave with a written scope and a ballpark range that day, not a vague promise to follow up.
Estimate and permits
Within five business days you get a line-item bid: labor, materials, permits, and a contingency line. Once you sign, we file with the city of San Marino. Permit approval on a typical residential remodel runs two to four weeks. We handle the paperwork and the plan check comments so you do not have to.
Demo and rough-in
Demo day is scheduled and dust-controlled. We protect floors and furniture, haul debris daily, and keep a clean site. Rough framing, plumbing, electrical, and HVAC go in next, followed by the rough inspection. This is the noisiest, dirtiest phase, and it usually runs two to four weeks on a kitchen or bath.
Finishes and fixtures
Insulation, drywall, tape, texture, paint, tile, cabinets, counters, and fixtures. This is where the house starts looking like the drawing. We schedule trades back-to-back so you are not waiting on a tile setter who is on another job. Most homeowners see the finish line here and start planning furniture.
Final inspection and punch list
We walk the job with you, note every item you want touched up, and fix it before we call for the final inspection. You get a signed-off permit, a clean site, and a 1-year workmanship warranty on our labor. If something is not right in month eight, you call us and we come back.
Tools & methods
Tools and methods we use
Purpose-built equipment, used by trained technicians, so the job is done accurately the first time.
DeWalt and Milwaukee cordless kits
Drills, impact drivers, circular saws, and reciprocating saws for framing, demo, and finish carpentry. We run two battery platforms so a dead pack never stalls a crew. Every truck carries a full set.
Makita and Bosch rotary hammers
For drilling into concrete and masonry when we anchor sill plates, install foundation bolts, or run penetrations through stem walls. Essential on San Marino's older concrete foundations.
Laser level and transit
We set cabinet runs, tile lines, and door headers with a laser level instead of a bubble. On a kitchen or bath, a level line is the difference between a clean install and a visible slope you cannot unsee.
Concrete mixer and rebar bender
For foundation repairs, piering, and small slab pours. Mixing on site lets us match the existing concrete and control the cure, which matters on older San Marino foundations that have already moved once.
Scaffolding and fall protection
For exterior work, roof repairs, and two-story additions. OSHA-compliant scaffolding and harness systems keep the crew safe and let us work through most of the year without weather delays.
Stanley and tape measure layout tools
Old-school layout still matters. We snap lines, mark studs, and check square before anything gets nailed. A tape measure and a chalk line catch problems that a laser will not.
Use cases
When to call a renovation contractor
These examples show how the service framework adapts rather than forcing every call through one repair.
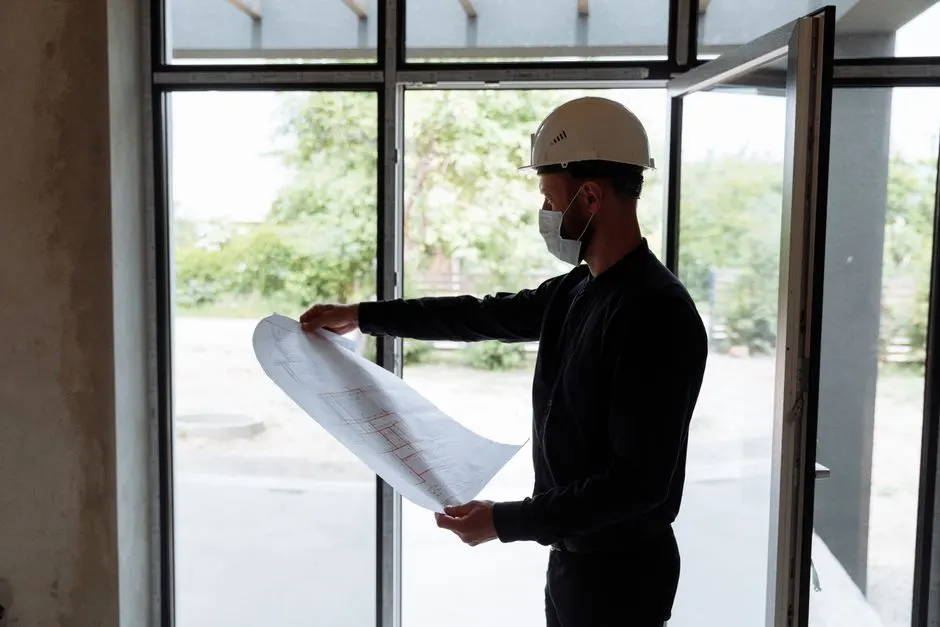
Master bath leak and rebuild
A Lacy Park master bath with a slow shower pan leak that had been rotting the subfloor for years. The tile was cracked, the floor was soft near the toilet, and the exhaust fan had stopped working. The homeowners had no idea how far the damage went. → We demoed the bathroom, replaced the rotted framing and subfloor, installed a proper waterproofing membrane, and rebuilt the shower with new tile. A new exhaust fan and GFCI outlets went in at the same time. Three and a half weeks, first-pass inspection.
Whole-home renovation in San Marino Heights
A 1962 ranch with original copper plumbing, a closed-off floor plan, and a primary suite that was too small for the family. The kitchen had not been touched since the 1980s, and the electrical panel was maxed out. The owners wanted to stay in the neighborhood, not move. → We removed a load-bearing wall, added a header, and opened the main floor. The primary suite was expanded by 180 square feet, the panel was upgraded, and the kitchen and both baths were rebuilt. The project ran five months and closed out with all permits signed off.
Problems we solve
Problems our San Marino renovation crews solve
Old houses hide problems. Here are the ones we run into most often in San Marino, and what happens if you ignore them.
Foundation cracks and settling floors
We inspect the foundation, identify whether the movement is active or settled, and repair or reinforce as needed. That might mean crack injection, piering, or simply correcting drainage. We build the fix into the remodel scope so you are not paying for two separate jobs.
Water damage behind walls and under floors
We open the wall, find the source, and replace the damaged framing and subfloor. New waterproofing membranes go in before tile, and we pressure-test the plumbing before closing anything up. You get a dry, code-correct assembly, not a patch over rot.
Knob-and-tube wiring and outdated panels
We rewire the affected circuits, upgrade the panel if needed, and bring everything up to current California Electrical Code. New circuits get GFCI protection and proper grounding. The work is inspected before drywall, so you have documentation when you sell.
Permit delays and code violations from past work
We pull the right permits, correct the violations, and get the work inspected and signed off. If a previous owner built something without a permit, we can often legalize it rather than tear it out. You end up with a clean record and a house that appraises.
Pricing process
What renovation costs in San Marino
$18,000 - $500,000 depending on scope, from a single bathroom to a whole-home renovation
Scope and square footage
A single bathroom is a different job than a whole-house rebuild. Square footage drives material quantities, labor hours, and the number of inspections. A 50-square-foot bath and a 400-square-foot kitchen addition do not price the same way, even if the finishes are identical.
Structural work required
Moving a load-bearing wall, adding a header, or repairing a foundation adds engineering, materials, and inspection time. Structural work is the single biggest variable in a San Marino remodel because so many homes here have already settled or been modified without a permit.
Mechanical system replacement
If we open a wall and find galvanized plumbing or knob-and-tube wiring, replacing it is not optional. That adds cost, but it is also the work that keeps your house insurable and code-compliant. We price it before we proceed, not after.
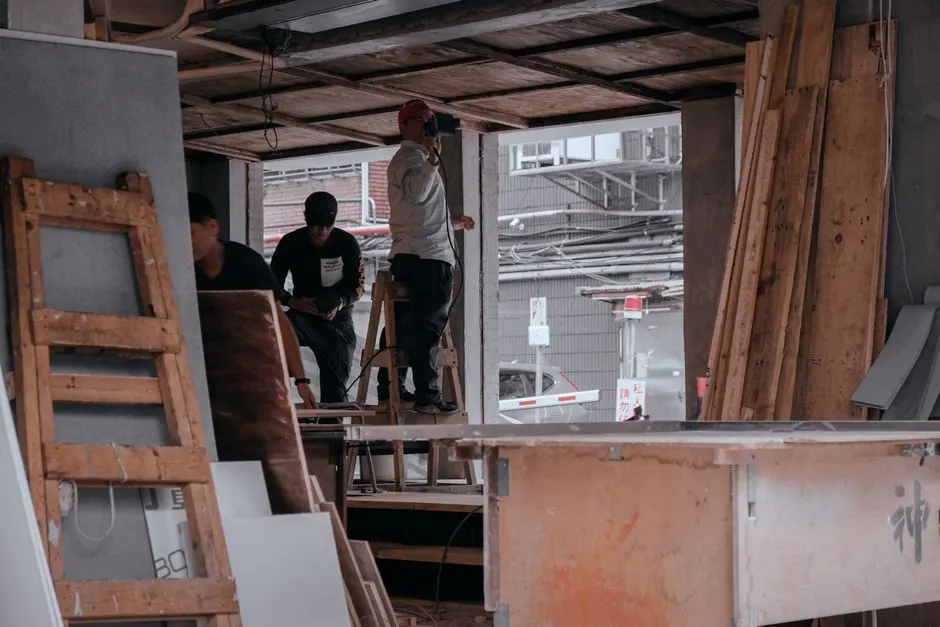
How much do home renovation contractors cost in San Marino CA?
Typical 2026 pricing in San Marino runs $75 to $150 per square foot for a mid-range remodel, or $25,000 to $60,000 for a kitchen and $18,000 to $45,000 for a bathroom. Whole-home renovations often land between $150,000 and $500,000 depending on structural work and finishes. Old-house surprises, like knob-and-tube wiring or galvanized plumbing, push the number up. We give you a line-item bid so you can see exactly where the money goes.
What do house renovation contractors do in San Marino California?
House renovation contractors in San Marino California handle the entire remodel: demolition, framing, plumbing, electrical, drywall, tile, cabinetry, paint, and final inspection. We pull the permits, coordinate the trades, order materials, and keep the schedule. On a typical San Marino job that means managing 8 to 12 different trades and 3 to 5 inspections. You get one project manager and one point of contact for the whole build.
How long does a home renovation take in San Marino CA?
A bathroom runs 3 to 5 weeks. A kitchen runs 6 to 10 weeks. A whole-home renovation in San Marino usually takes 4 to 8 months, and older homes with structural surprises can run longer. Permit approval alone adds 2 to 4 weeks before demo starts. We give you a written schedule at contract signing and update it weekly, so you always know what phase you are in and what comes next.
How do I choose home renovation contractors in San Marino California?
Check three things: a valid CSLB license, current liability insurance and bonding, and at least three local references you can actually call. Ask how they handle change orders and whether they pull permits in their own name. A contractor who suggests skipping the permit is a contractor who will leave you holding the code violation. We provide all of that upfront, plus a written scope and a fixed bid before you sign anything.
Related services
Related Services

General Contractor Near Me
When your San Marino remodel grows past a single room, you need a general contractor who can run the whole job. We coordinate framing, mechanical, electrical, and plumbing under one license and one schedule, so you are not managing five separate contractors on your own.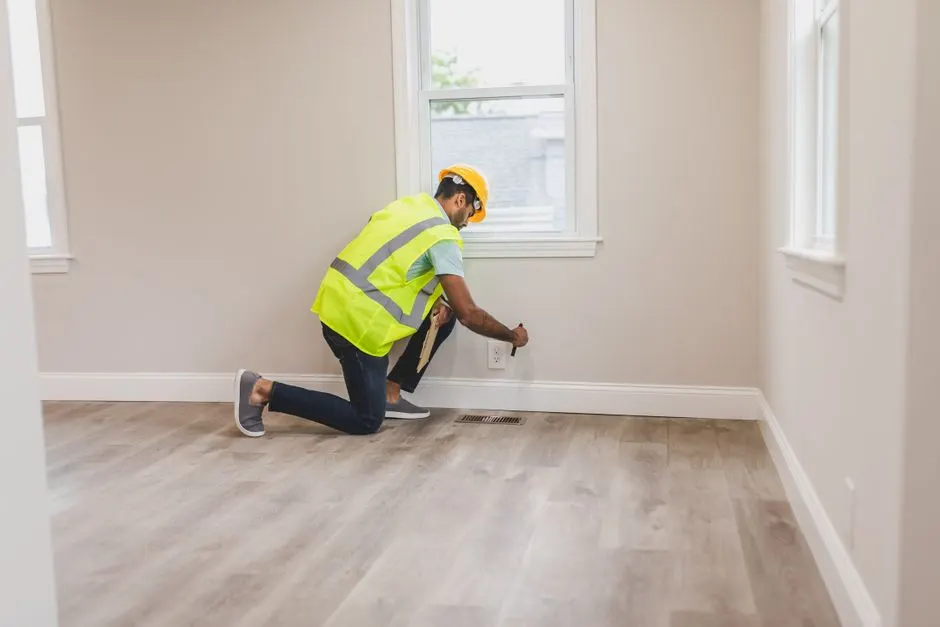
Residential General Contractor
Most of our San Marino work is residential: kitchens, baths, additions, and whole-home rebuilds. We know the local housing stock, from 1920s bungalows to 1960s ranches, and we build to California Building Code so your home passes inspection and holds its value.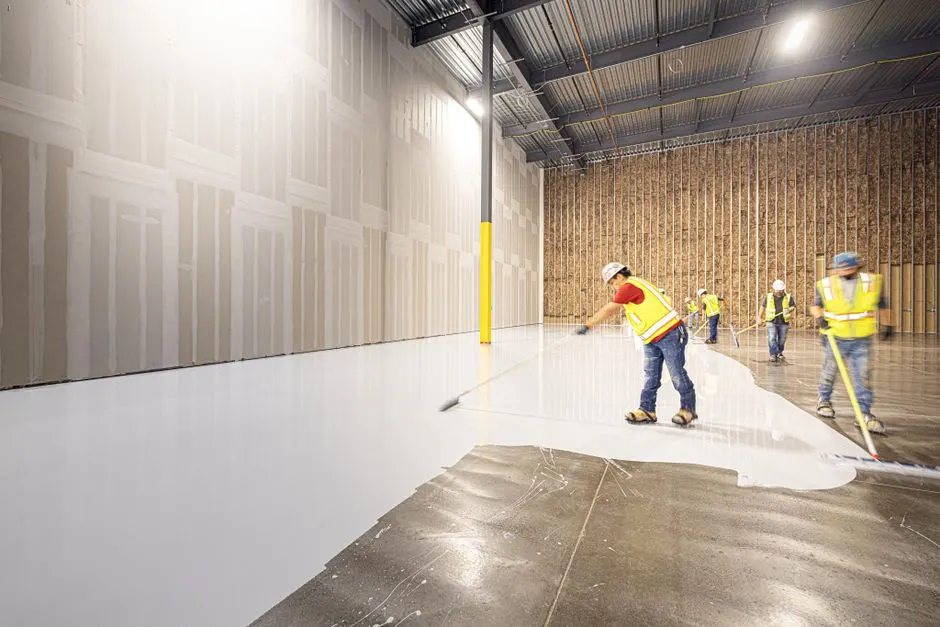
Commercial General Contractor
We also take on small commercial remodels in and around San Marino, including office build-outs and retail refreshes. Same licensed crews, same permit handling, same schedule discipline. If your project needs ADA compliance or commercial electrical work, we have done it.Ready when you are
Get your Home renovation contractors San Marino CA estimate
One call, one walkthrough, one line-item bid. We are licensed, bonded, and insured, and we have been remodeling San Marino homes since 2023. Call (626) 876-0879 and we will schedule your on-site estimate within 48 hours.

Talk with the local team
Request Home Renovation Contractors
Call (626) 876-0879 during business hours and you will reach a person, not a voicemail tree. We return every call the same day and schedule walkthroughs within the week. For water damage or storm emergencies, we keep a line open after hours.