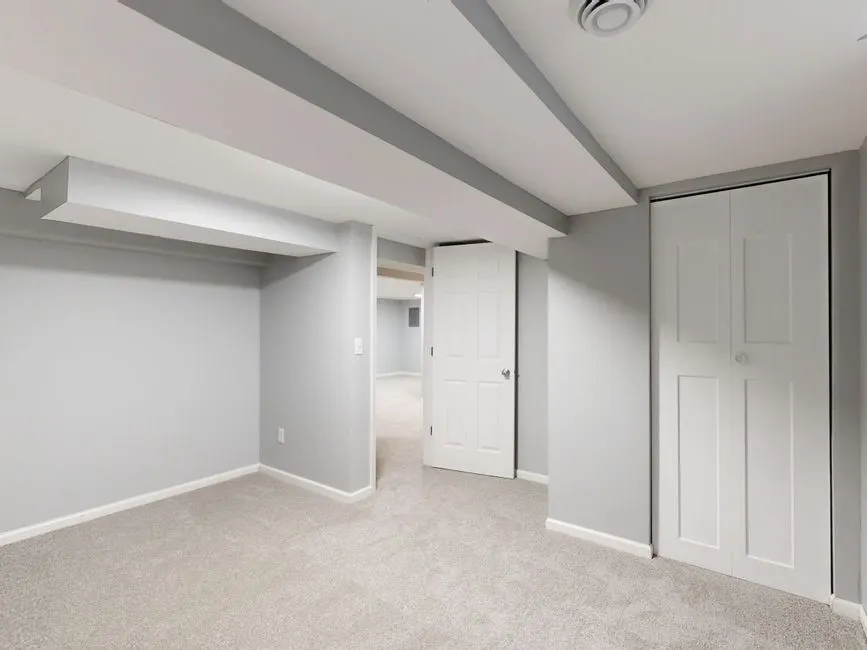
Licensed basement finishing, waterproofing, and structural work done right
Basement remodeling contractor San Marino CA for usable lower-level space
As a licensed basement remodeling contractor San Marino CA homeowners call first, we turn damp, unfinished lower levels into dry, permitted living space. Whether you need a basement remodeler San Marino families trust for a home office, guest suite, or media room, we handle framing, waterproofing, electrical, and inspections from start to finish. Free estimates across 91108 and 91118.
Live phone supportUpfront optionsBacked workmanship
What's included
What our basement remodeling service includes
Every basement project we take on covers the full scope from moisture control through final inspection. Add-ons like wet bars, home theaters, and wine rooms are quoted separately once we see the space. Here is what is standard on a CoreNexus Works basement finish.
Moisture control and waterproofing
Crack injection, interior perimeter drainage, a sump pit with battery backup, and a sealed vapor barrier under the slab. This is the foundation of every basement we finish, and we will not skip it to hit a lower bid.
Framing and insulation
Pressure-treated lumber on all bottom plates, steel studs where code requires, and Owens Corning insulation in the walls and rim joists. We build soffits around ducts and beams to keep ceiling height usable.
Electrical and lighting
New circuits with AFCI and GFCI protection, recessed LED cans, dimmers, and dedicated outlets for media or office equipment. All work is permitted and inspected before drywall goes up.
Drywall, paint, and flooring
Moisture-resistant drywall, level-five finish on visible ceilings, two coats of paint, and flooring rated for below-grade use, from luxury vinyl plank to engineered hardwood and tile.
Permits and inspections
We pull the building permit from the City of San Marino, meet every inspector on site, and close out the permit at the end. You get the signed card and a copy of the final inspection report.
Final walk and warranty
On the last day we test every outlet, switch, and drain with you, then hand over the warranty paperwork and care instructions. If something needs a tweak in the first year, we come back.
Service overview
Basement remodeling contractor San Marino CA: what the work involves
A basement remodel is not a cosmetic job. It starts with moisture control, because water is the number one reason lower-level projects fail in Los Angeles County. We seal foundation cracks, install drainage and sump systems, frame with pressure-treated lumber, run new electrical to code, hang and finish drywall, and set flooring rated for below-grade use. Permits, inspections, and final sign-off are part of the package, not an afterthought.
Most San Marino homes were built between the 1920s and 1960s, and their basements were never meant to be living space. That means low ceilings, single-pane vents, and old cast-iron drains. If you have been searching for a basement remodeling contractor near me San Marino CA and getting vague answers, we walk the space with you, measure ceiling height, check for moisture, and tell you honestly what is worth doing. Call (626) 876-0879.
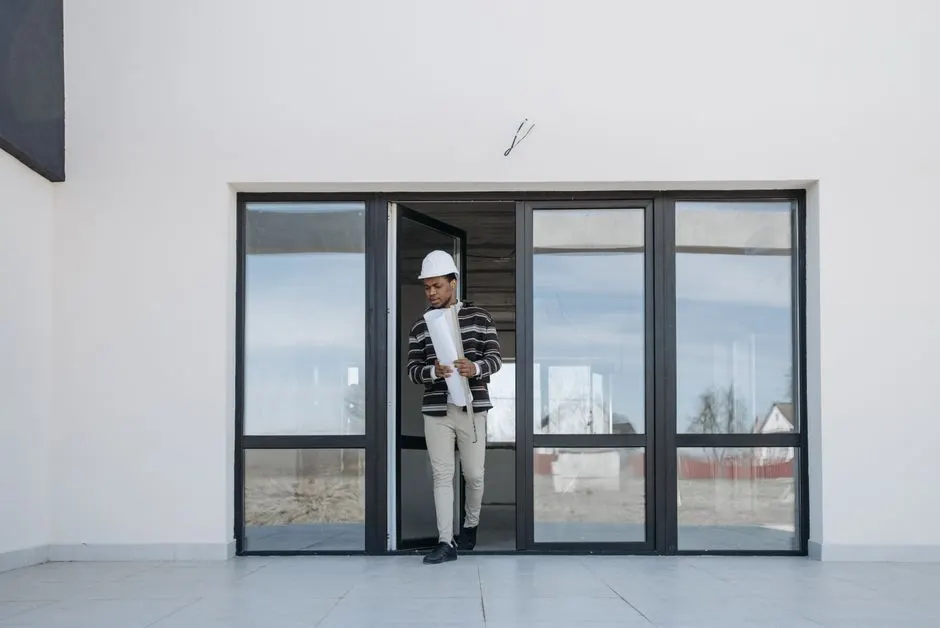
How we workWe verify the cause, compare realistic options, and confirm the repair before we leave.
The service timeline
How our basement remodel process works
The process flexes to the condition, but these checkpoints keep decisions clear.
Walkthrough and moisture test
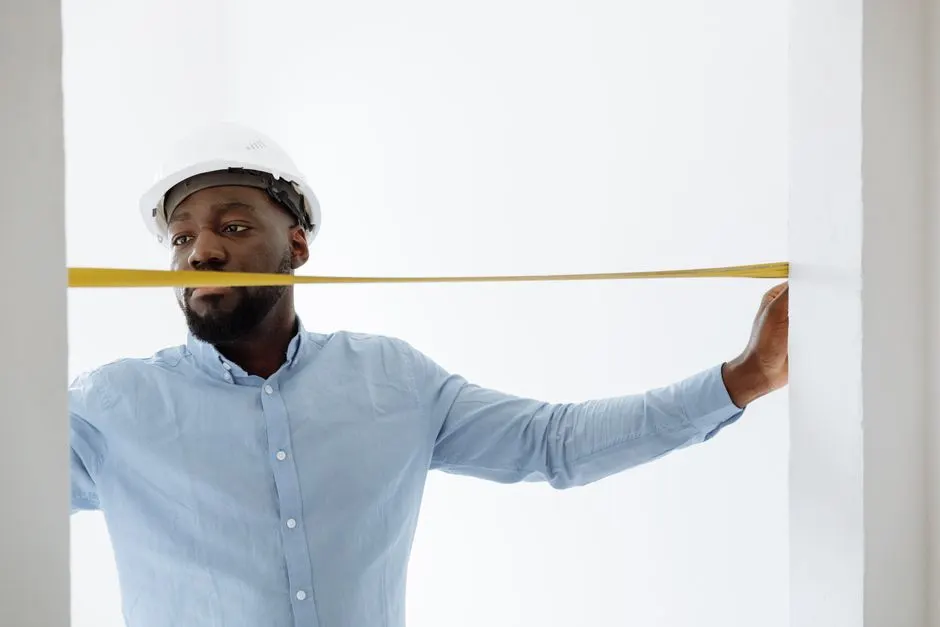
We spend 60 to 90 minutes in your basement with a laser level, tape measure, and moisture meter. We check foundation cracks, floor drains, ceiling height, and existing electrical. You get a written scope and a fixed price within 48 hours.
Permits and drawings
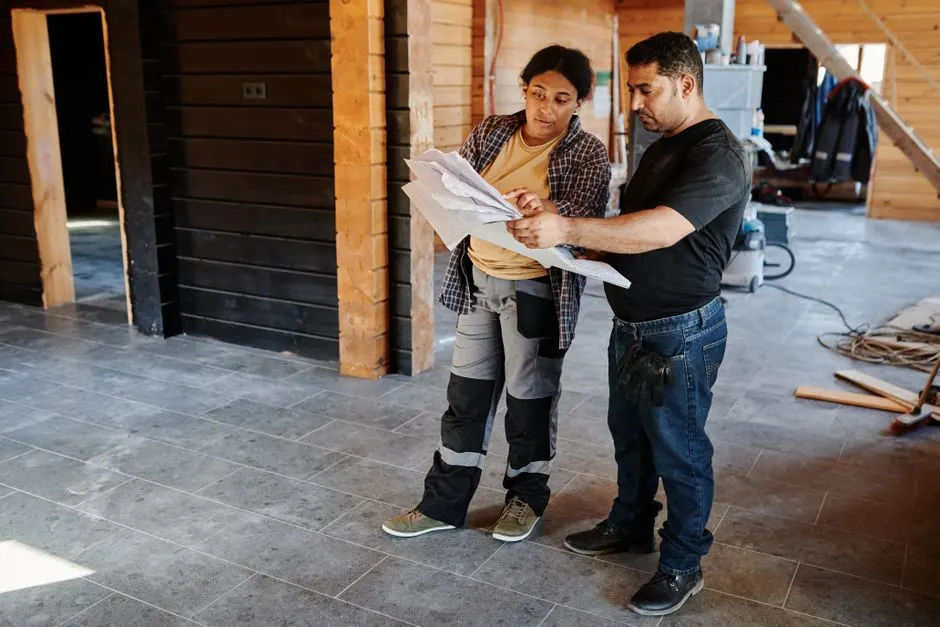
We pull the building permit from the City of San Marino and submit plans stamped by a licensed designer. Plan review usually takes two to four weeks. You do not touch the paperwork; we handle the counter visits and corrections.
Waterproofing and framing
First we stop water: crack injection, interior drainage, sump with battery backup, and a sealed vapor barrier. Then we frame with pressure-treated lumber, build soffits around ducts, and set the layout for electrical and plumbing rough-ins.
Rough-ins and inspections
Our electricians run new circuits with AFCI and GFCI protection to code, plumbers set drains and supply lines, and HVAC gets extended or a mini-split added. The city inspects rough framing, electrical, and plumbing before any drywall goes up.
Finish and final walk
Drywall, texture, paint, flooring, trim, doors, and fixtures go in over two to three weeks. We clean the site daily. On the final walk we test every outlet, light, and drain with you, then hand over the permit sign-off and warranty paperwork.
Tools & methods
Tools and methods we bring to the job
Purpose-built equipment, used by trained technicians, so the job is done accurately the first time.
DeWalt and Milwaukee cordless kits
Drills, impact drivers, reciprocating saws, and hammer drills for framing, demo, and finish work. We run two full kits on every site so the crew never waits on a battery.
Makita circular saw and Bosch laser level
Precision cuts on framing lumber and accurate layout for soffits, tile, and cabinetry. The laser level keeps ceiling lines and floor transitions true across long basement runs.
Stanley tape measure and levels
Daily layout checks on framing, door openings, and finish trim. Small measurement errors compound fast in a basement where ceiling height is already tight.
Concrete mixer and rebar cutter
Slab patching, pier footings, and reinforcing new openings. We mix on site for small pours so the work matches the existing slab color and cure rate.
Scaffolding and dust containment
Safe access for ceiling work and dust control during demo and sanding. We seal the stairwell with plastic and run a HEPA filter to keep the rest of the house clean.
Moisture meter and thermal camera
Finding hidden water behind walls and under slabs before we build. This is the tool that tells us whether the basement is actually ready for drywall.
Use cases
When to call a basement remodeling contractor
These examples show how the service framework adapts rather than forcing every call through one repair.
Mid-century basement to home office and media room
A 700-square-foot basement off Monterey Road with good ceiling height but outdated wiring, a single 15-amp circuit, and bare concrete floors. The homeowner had been working from the kitchen table for two years. → We added a subpanel, ran dedicated circuits for office and media equipment, installed a mini-split, and finished the floor in luxury vinyl plank. Two rooms, one shared hallway, completed in 11 weeks.
Water-damaged basement to dry family room
A basement in San Marino Heights that flooded twice in three winters. The previous owner had installed carpet directly on the slab, which had to be torn out. Mold was visible along the bottom two feet of the wall. → We remediated the mold, injected four foundation cracks, installed interior perimeter drainage and a battery-backup sump, then rebuilt with moisture-resistant drywall and tile flooring. Two winters later, no water.
Problems we solve
Basement problems we fix for San Marino homeowners
Most basements fail for the same handful of reasons. Here are the issues we see most often and how we solve them before they cost you a finished room.
Water seeping through foundation cracks after rain
We inject the cracks with polyurethane, install interior perimeter drainage, and set a sump with battery backup. The space is tested through a rain cycle before framing begins, so the finished room stays dry.
Low ceiling height blocking a legal living space
We measure first and tell you honestly what is achievable. Options include dropping the slab, rerouting ducts into soffits, or using a suspended ceiling. If the space cannot be made legal, we say so before you spend a dollar.
Old cast-iron drains and undersized electrical
We camera the drains, replace failing sections with ABS, and calculate the electrical load against your existing panel. If a subpanel or service upgrade is needed, we quote it upfront as part of the scope.
Permit delays and failed inspections
We pull the permit before demo, schedule inspections at each phase, and correct any issues the inspector flags. You get a closed permit at the end, which is what buyers and appraisers want to see.
Pricing process
Basement remodeling pricing in San Marino
$45,000 - $95,000 for a typical full basement finish, or $75 - $150 per square foot
Square footage
Cost scales with area, but not linearly. A 400-square-foot room costs more per foot than a 900-square-foot finish because fixed costs like permits and setup get spread across less space.
Waterproofing scope
Crack injection alone runs a few thousand dollars. Adding interior drainage and a sump with backup pushes higher. Skipping it is the false economy that ruins basements.
Bathroom or kitchenette
A basement bath adds $18,000 to $35,000 depending on whether a sewage ejector pump is needed. Kitchenettes and wet bars run $8,000 to $20,000 with plumbing and dedicated circuits.
How much does a basement remodeling contractor cost in San Marino CA?
Typical 2026 pricing in San Marino runs $45,000 to $95,000 for a full basement finish, or roughly $75 to $150 per square foot. A basic rec room with flooring and paint lands near the low end. Adding a bathroom, bedroom, or egress window pushes toward the top. Waterproofing, permits, and structural repairs are quoted separately so you can see exactly where the money goes.
What does a basement remodeler do in San Marino California?
A basement remodeler in San Marino California handles the whole lower level: moisture control, framing, electrical, plumbing, HVAC, drywall, flooring, and finish carpentry, plus the permits and inspections that go with it. We also coordinate structural work like beam replacements or foundation crack repair when the space needs it. You get one contract and one crew instead of juggling five trades.
How long does a basement remodel take in San Marino CA?
Plan on 10 to 16 weeks from contract to final inspection. Permit review through the City of San Marino takes two to four weeks on its own. Waterproofing and framing run two to three weeks, rough-ins and inspections another two, and finish work two to three. Older homes with surprises in the drain lines or framing can stretch the schedule by a week or two.
How do I choose a basement remodeling contractor in San Marino California?
Check three things: a current California Contractor License through the CSLB, active bonding and insurance, and a permit history you can verify with the city. Then ask how they handle moisture, because that is where cheap bids cut corners. Ask for a fixed scope in writing and a schedule with dates. If a contractor will not put the waterproofing method in the contract, keep looking.
Related services
Related Services

General Contractor Near Me
When your basement project grows into structural work, roof repairs, or an addition, our general contracting arm takes over without a handoff. One license, one crew, one schedule for San Marino homeowners.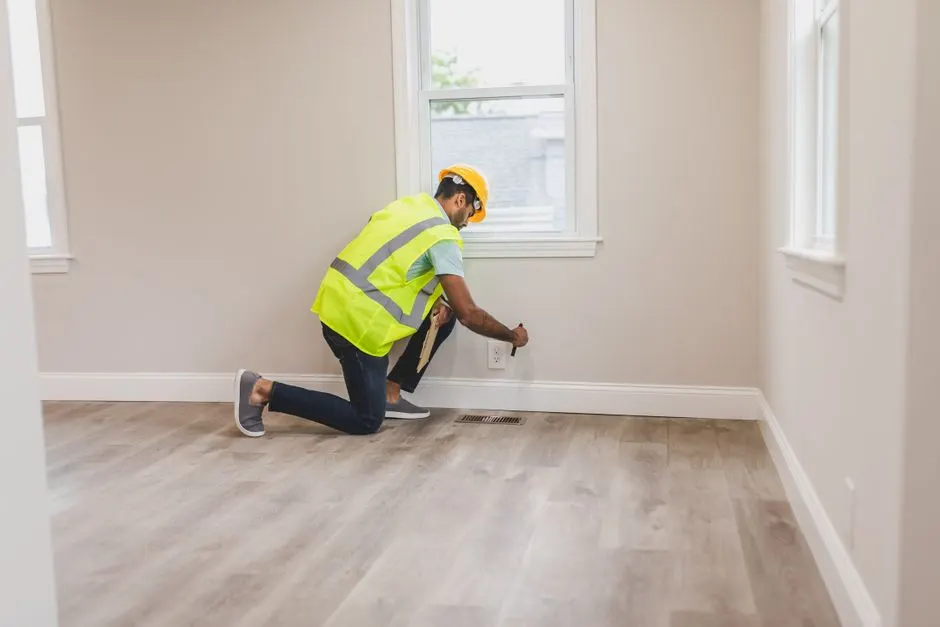
Residential General Contractor
Basements are residential work at heart. Our residential general contracting team handles the framing, electrical, and plumbing permits that a finished basement requires in San Marino and the surrounding Los Angeles County neighborhoods.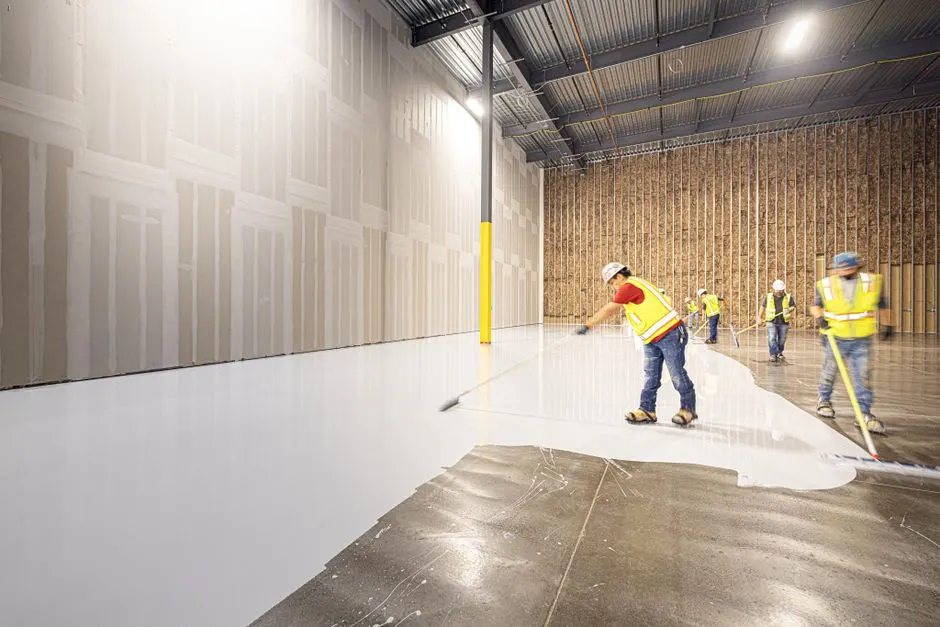
Commercial General Contractor
Some San Marino properties mix living space with a home office or rental unit. Our commercial general contracting experience covers the ADA, egress, and fire-separation details that apply when a basement serves a business use.Ready when you are
Get a basement remodeling contractor San Marino CA quote
One walkthrough, one written scope, one fixed price. We are licensed, bonded, and insured, and we handle the permits from start to final inspection. Call (626) 876-0879 or book online and we will be in your basement this week.
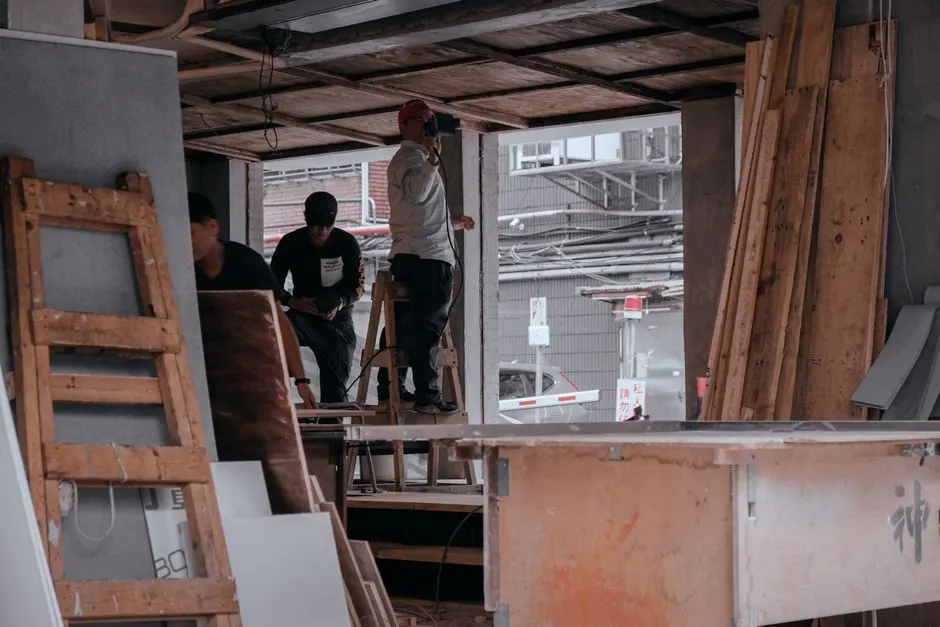
Talk with the local team
Request Basement Remodeling Contractor
Call (626) 876-0879 during business hours and you will reach a person, not a voicemail tree. We return every call the same day and schedule walkthroughs within the week. For water damage or storm emergencies, we keep a line open after hours.